Concept demo by bajwaa.dev — not a live service businessBuild a site like this →
Now booking spring 2027 starts · 4 slots leftLicensed · Bonded · Insured
Ridgeform BuildersProjectsServicesProcessEstimate my project
General contractor · Design-build · Denver Front Range

Built on budget.Handed overon the date.

Custom homes, additions and commercial build-outs delivered under one fixed-price contract. Get a budget range in 60 seconds, then a site walk with a project manager.
Get a budget range →See finished work
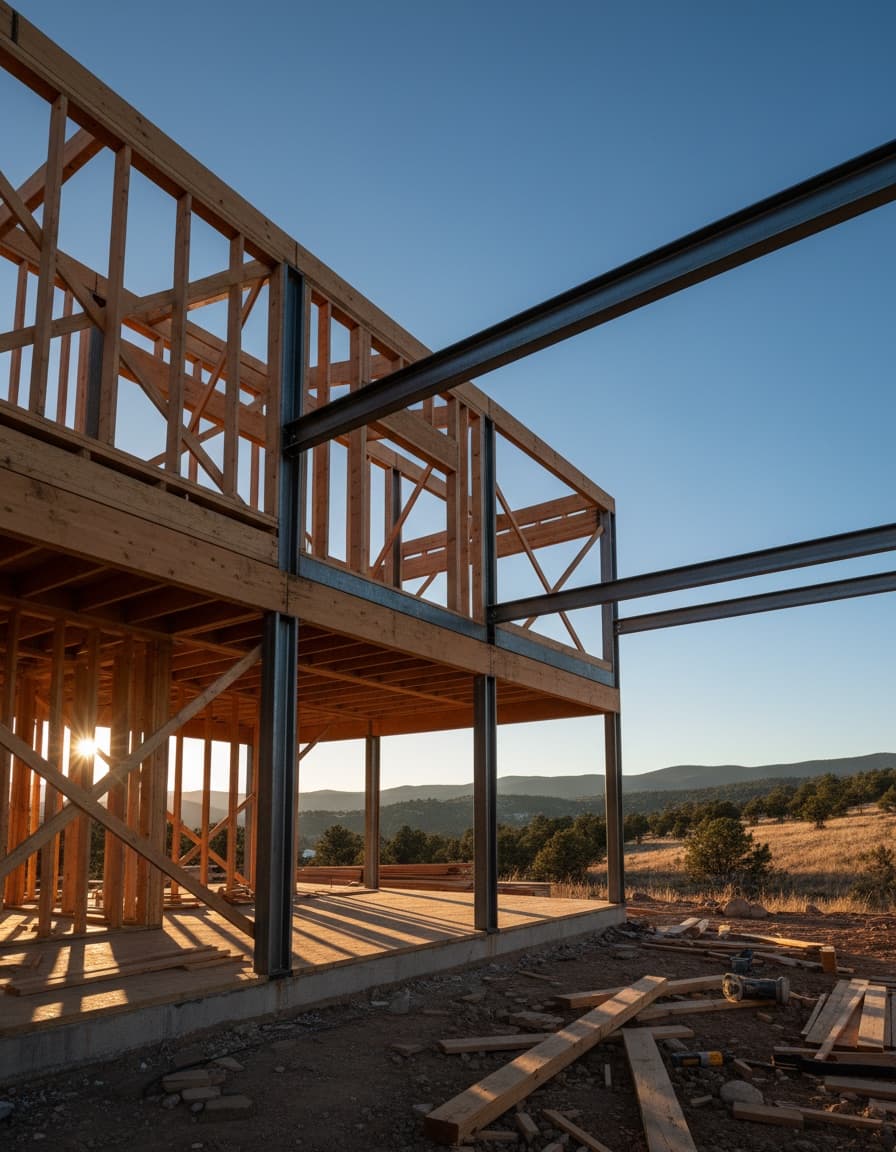
Timber and steel frame mid-build, low angle
212

Projects delivered since 2019

94%

Handed over on or before date

±3%

Average final vs. contract

10 yr

Structural warranty

Recent projects

Custom homeCompleted 2026
Photo — Modern mountain home exterior
Lookout Mountain residence
Size4,200 sf
Build11 mo
BudgetOn target
Tenant fit-outCompleted 2026
Photo — Open-plan office with exposed ceiling
Larimer St. office floor
Size12,000 sf
Build14 wk
Budget−2%
AdditionCompleted 2025
Photo — Bungalow with new second-floor addition
Wash Park second story
Size900 sf
Build5 mo
BudgetOn target
Whole-home remodelIn progress
Photo — Gutted interior with new framing
Boulder mid-century restore
Size2,600 sf
Build7 mo
StatusWeek 18
Budget estimator

What will it cost to build?

Ranges come from 212 Ridgeform projects completed since 2019, adjusted for current material pricing on the Front Range.

Project type
2,800 sq ft
Finish level
Estimated budget

$1.31M – $1.67M

Custom home · 2,800 sq ft · Premium finish · about 52 weeks on site

Book a free site walk

A project manager replies within one business day.

Ground-up to fit-out

01Custom homesDesign-build from lot survey to keys, with architects and engineers under our contract.
02AdditionsSecond stories, primary suites and ADUs, framed to match the existing house.
03RenovationsWhole-home remodels, kitchens and structural changes, with families living on site.
04Commercial fit-outOffice, retail and restaurant build-outs scheduled around your lease date.
05Pre-constructionFeasibility, budgeting and permitting before you commit to a design.
06Site & foundationsExcavation, grading, utilities and foundations with our own crews.

Five phases. One fixed price.

You get a live schedule and weekly photo report from day one.

01Site walkWe measure, photograph and talk budget.Week 0
02DesignPlans, selections and engineering.4–10 weeks
03Fixed priceLine-item contract. The number does not move.1 week
04BuildDedicated site lead, weekly photo reports.Per schedule
05HandoverWalkthrough, punch list closed, warranty file.On the date
Photo — Finished home exterior at dusk
“Final invoice matched the contract to the dollar. We moved in two days early.”
— The Alvarez family, custom home in Golden

Have a lot?Have a plan?

Start my estimate →
Ridgeform Builders · Licensed general contractor · Denver, Boulder, Golden, Castle Rock(555) 012-7700 · Fictional business — design by bajwaa.dev
CallGet estimate